
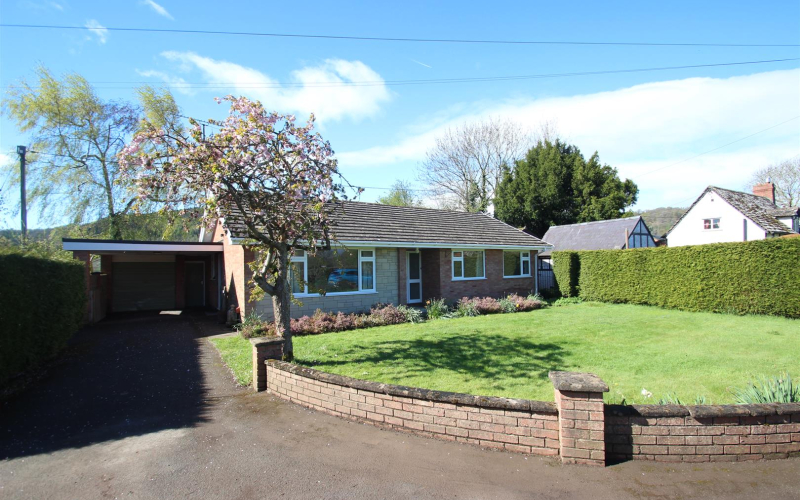



A detached three bedroom bungalow located in a popular west Hereford village, well known for its scenic Deer park. Situated between Hereford & the border town of Hay on Wye, this detached three-bedroom home offers both convenience and tranquillity.
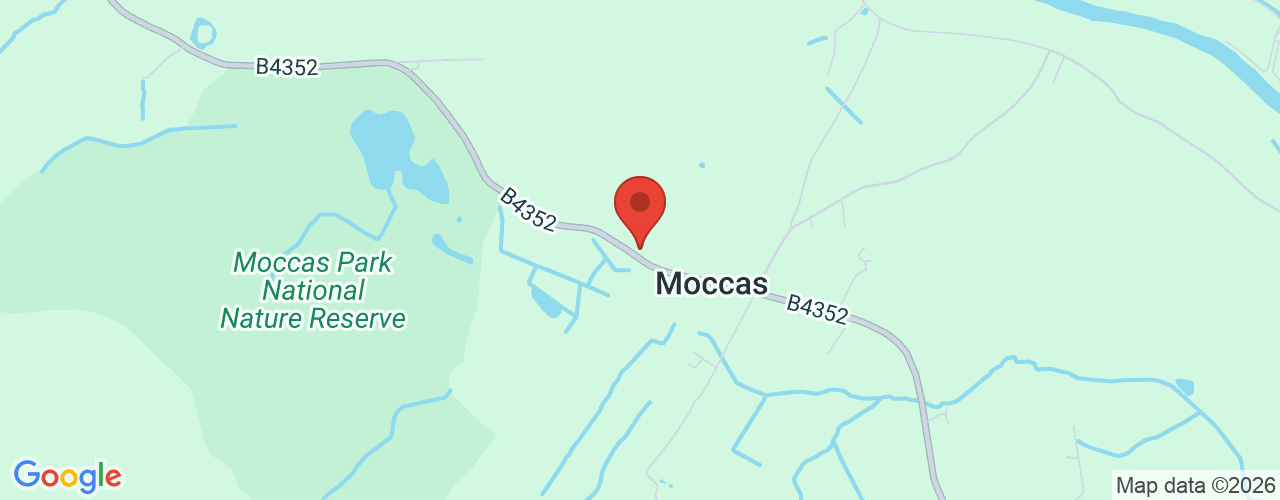
LocationSituated on the edge of the village of Moccas approximately 12 miles west of Hereford City.
DescriptionA detached three bedroom bungalow located in a popular west Hereford village, well known for its scenic Deer park. Situated between Hereford & the border town of Hay on Wye, this detached three-bedroom home offers both convenience and tranquillity.
Entrance HallWith fitted carpet, radiator, ample power points and doors to -
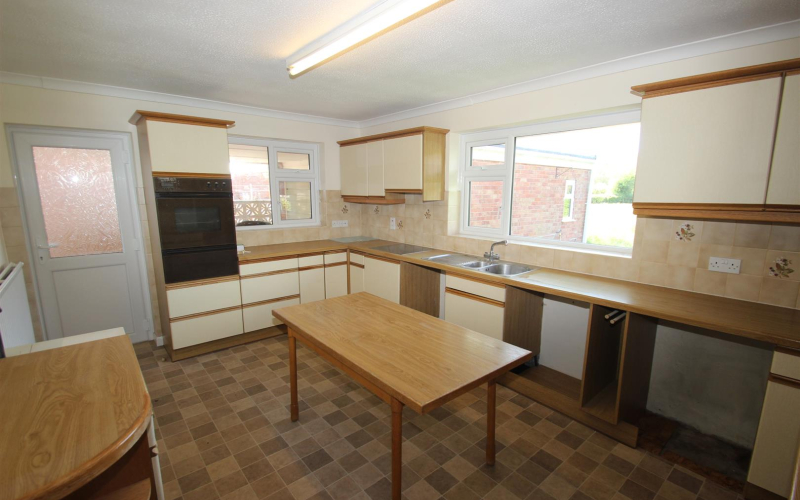
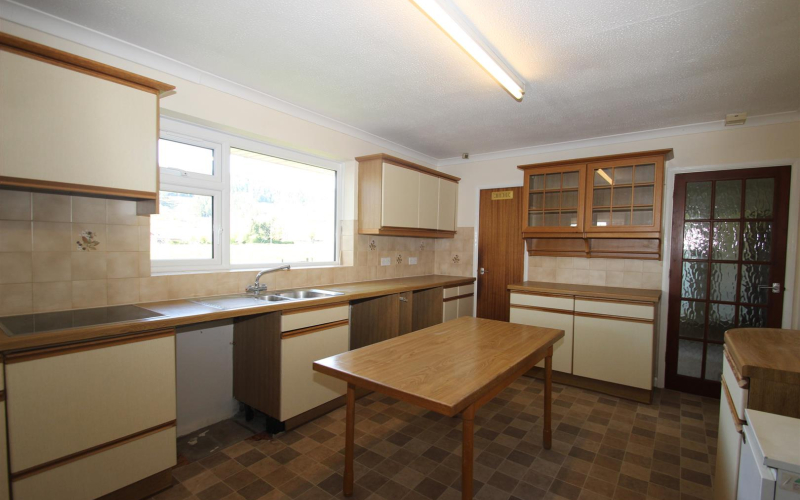
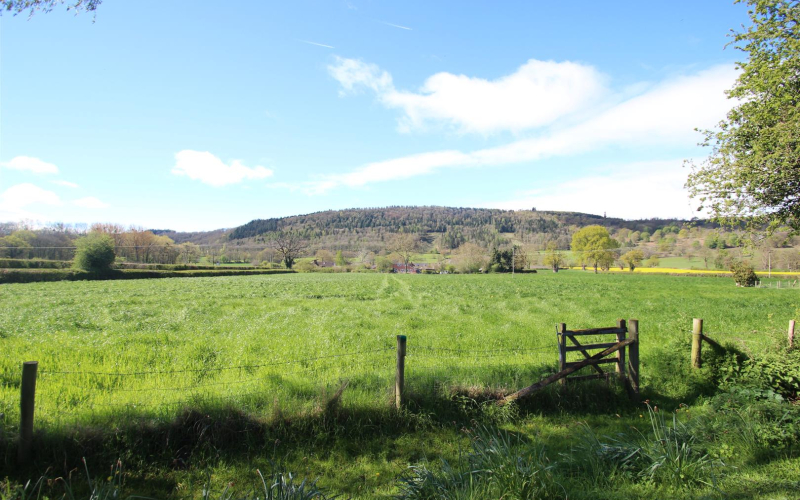
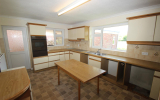
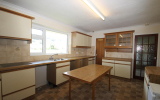
KitchenWith vinyl floor covering, range of wall and base units with working surfaces over. Double electric oven, ceramic hob, plumbing for washing machine and dishwasher, radiator, walk in pantry with fitted shelves, window giving views across countryside towards woodland beyond.
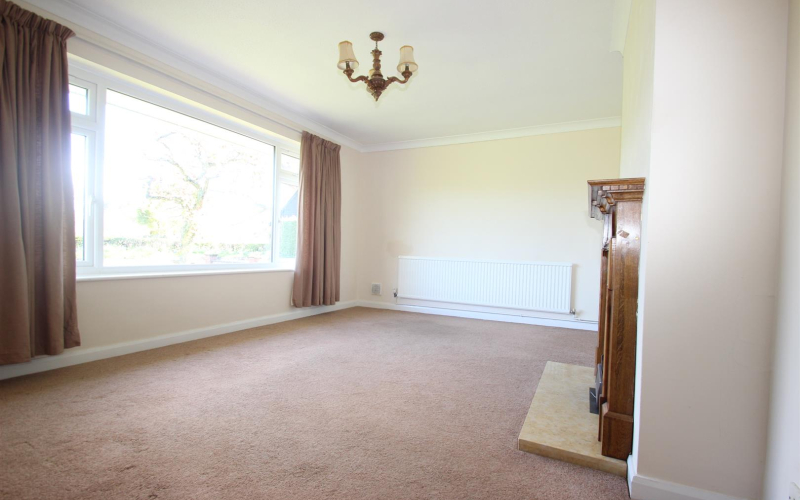
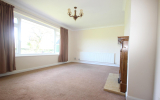
Living RoomWith fitted carpet, two radiators, double glazed windows, curtains, ample power points and feature fireplace with marble effect and wooden surround. Television aerial point and a useful hatch to the kitchen.
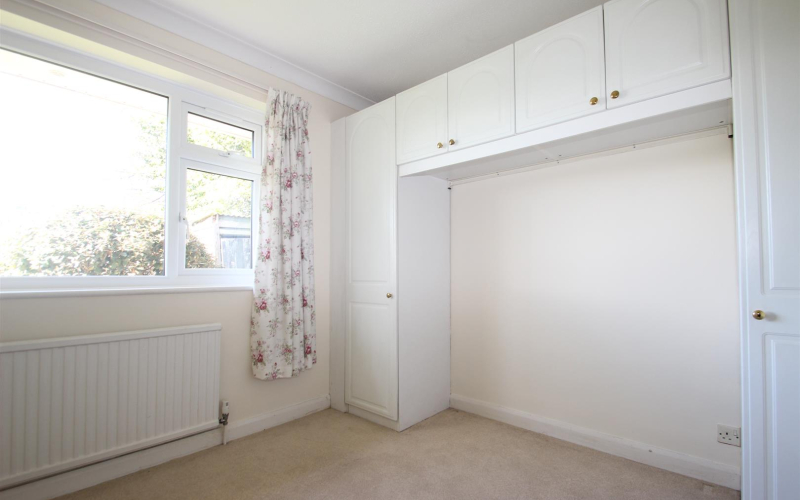
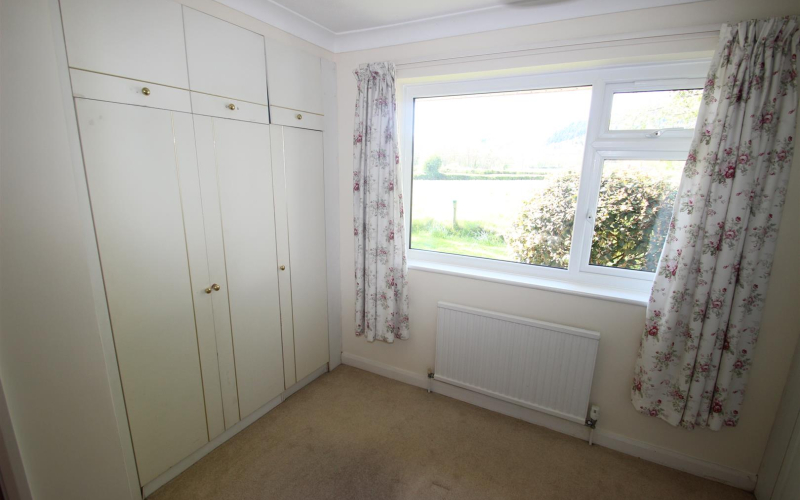
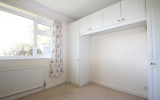
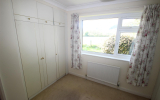
Bedroom 1With fitted carpet, radiator, built in over bed storage units and separate fitted triple wardrobe with hanging rails and cupboards over. Window with curtains and outlook across rear garden to countryside beyond.
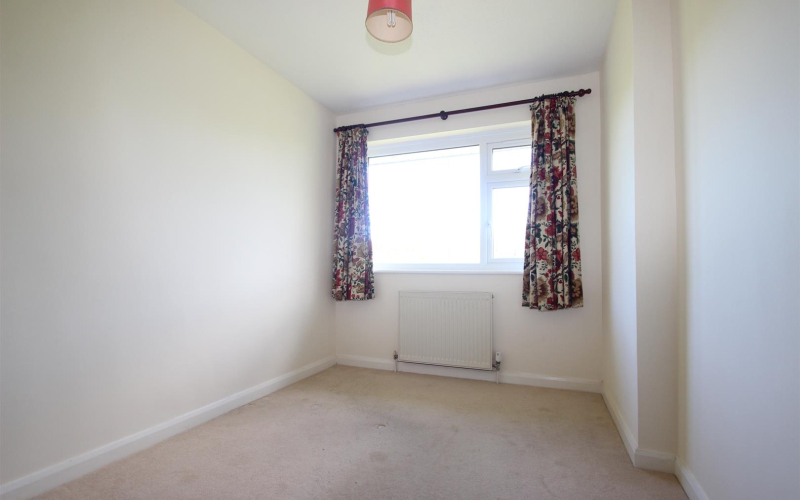
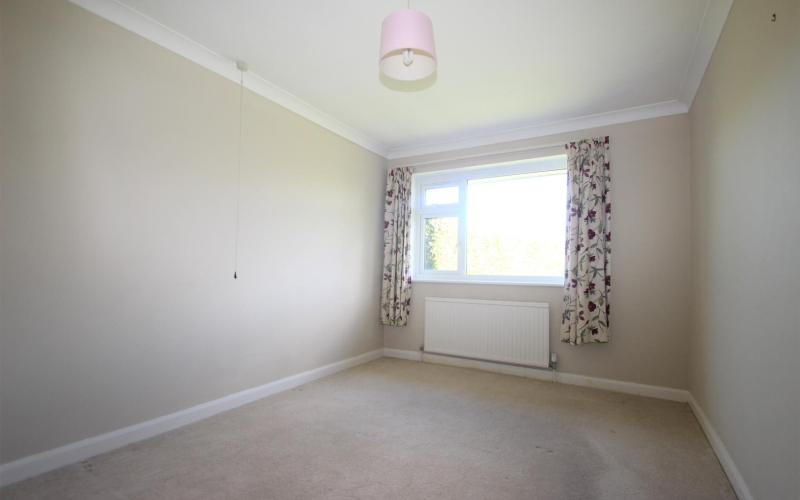
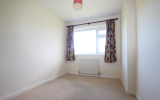
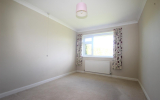
Bedroom 2With fitted carpet, radiator, single power point, window with curtains and outlook across front garden towards orchard beyond.
Bedroom 3With fitted carpet, power point, radiator, window with curtains and outlook across front garden towards orchard beyond
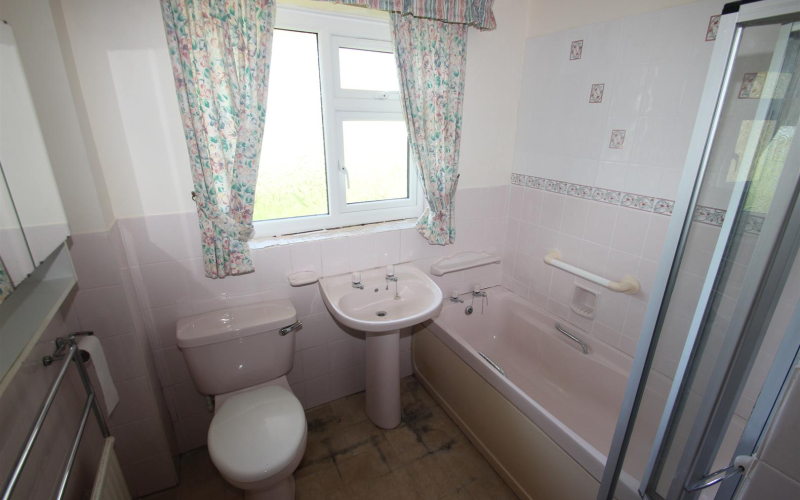
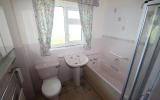
BathroomWith vinyl floor covering, pink suite comprising pedestal wash basin, WC and bath with electric shower over. Window with obscured glass and curtains. Radiator with towel rail over, mirror fronted medicine cupboard and airing cupboard with fitted shelving.
OUTSIDE:GarageWith up and over the door, range of useful storage cupboards. Separate WC with corner hand basin. Double power point.
Front GardenLaid to lawn with easy maintenance borders. A paved pathway gives access to the front and side of property.
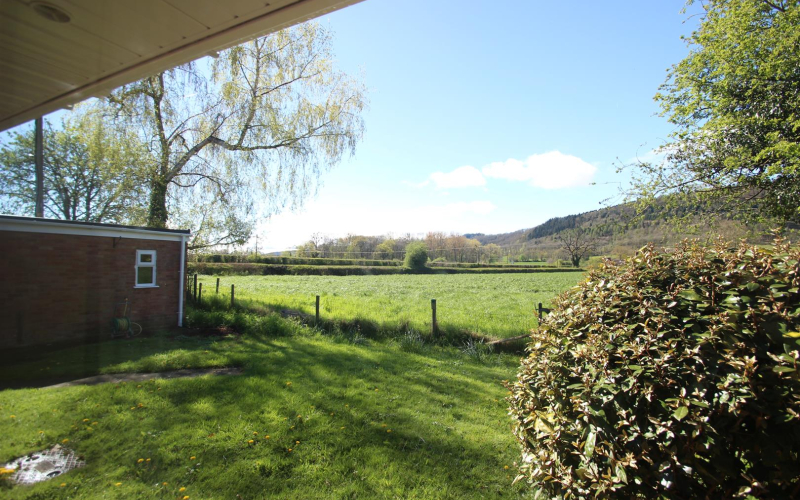
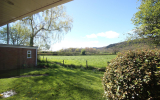
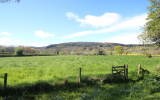
Rear GardenLaid to lawn with useful storage shed and oil tank. A particular feature of this property is the pleasant outlook, to the rear, across the open fields towards the woodland beyond.
DrivewayThe property is approached by a sweeping driveway with ample parking for several vehicles.
Rent and depositThe rent is calculated at £950 pcm. The deposit of £1038.00 is calculated at 5 weeks rent, registered with the TDS.
ServicesOil central heating. Mains electricity and water. Septic tank.
Viewing arrangementsShould you wish to view the property you will need to complete a Registration Form, which can be found on the following link:-
https://www.sunderlands.co.uk/residential/registration
We will not consider your application until we have a completed Registration Form.
Once we have the form, we may invite you to view the property. If, after viewing the property, you wish to make a full application we will require further information to reference you.
Sunderlands
Lettings [at] sunderlands.co.uk
Before viewing a property all prospective tenants will be required to complete a registration form. After viewing the property should they then wish to make a full application they will be required to fill out further forms and provide the following:
Photo ID (Passport, Driving Licence)
Proof of Income (copies of wage slips, Tax returns or accountants reference)
Residency ID (Current utility bill with name and home address)