








£ 740,000 Asking Price



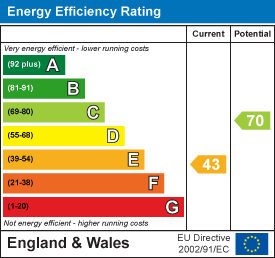
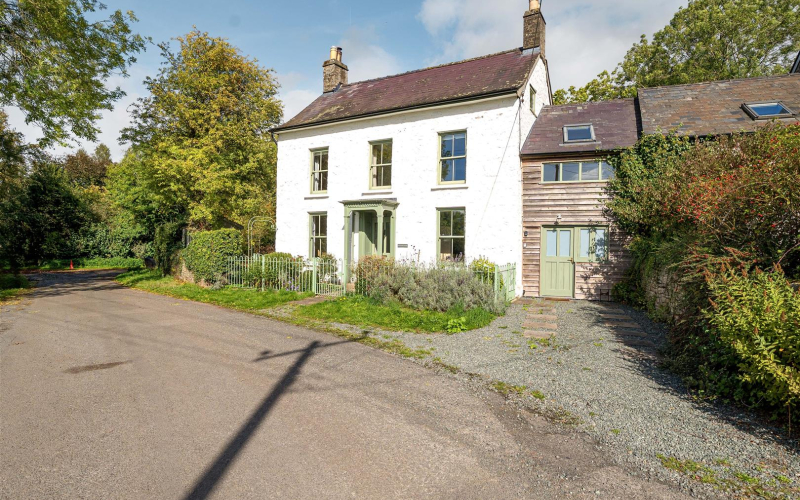
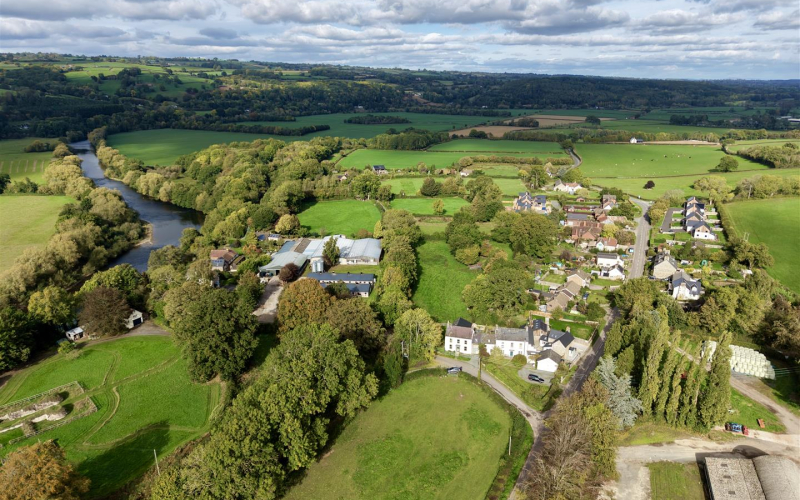
A delightful and beautifully presented period village house, occupying an enviable position in the popular village of Clifford, just a couple of miles from the renowned book town of Hay-on-Wye.
IntrodutionOffering generous four-bedroom accommodation arranged over three floors, the property has been comprehensively renovated in recent years, carefully combining modern comfort with the character and charm of this attractive period home.
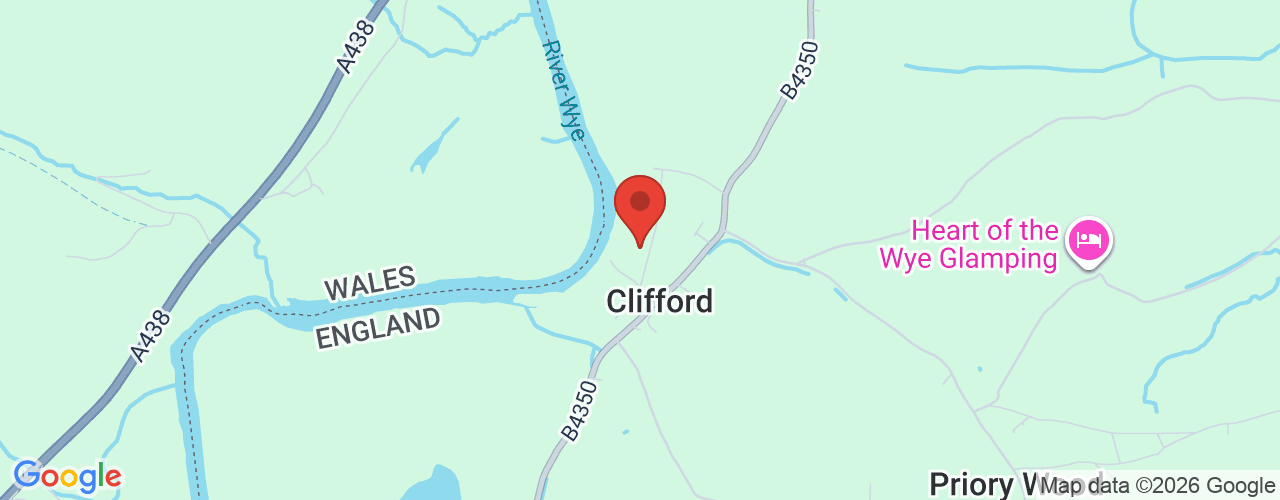
LocationClifford is a popular and well-regarded village situated close to Hay-on-Wye, in an area celebrated for its outstanding natural beauty. The village has its own primary school and lies within the catchment area for the highly regarded Fairfield High School.
The nearby town of Hay-on-Wye provides an excellent range of everyday amenities and leisure facilities, including a medical practice, dental surgeries, library, supermarket, post office, cinema, cafés and restaurants. The town is also famous for its exceptional collection of independent and boutique shops, bookshops and public houses. Internationally renowned for its annual spring Literary Festival, Hay-on-Wye is a vibrant and popular destination throughout the year, with numerous recreational opportunities on the doorstep. The wider area provides superb opportunities for walking, cycling, riding and exploring the countryside, with the Brecon Beacons National Park (Bannau Brycheiniog) also within easy reach.
A wider range of shopping, educational and commercial facilities can be found in Kington, Brecon and Hereford, while railway stations are available at Hereford and Abergavenny, providing links to the wider rail network.
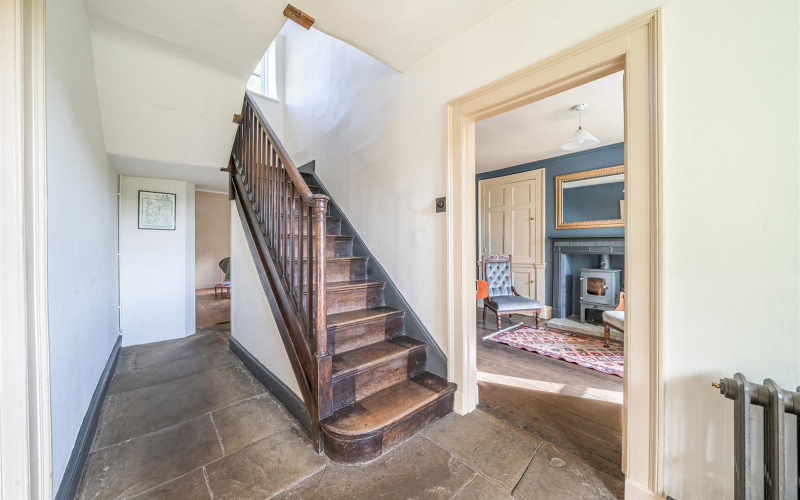
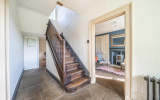
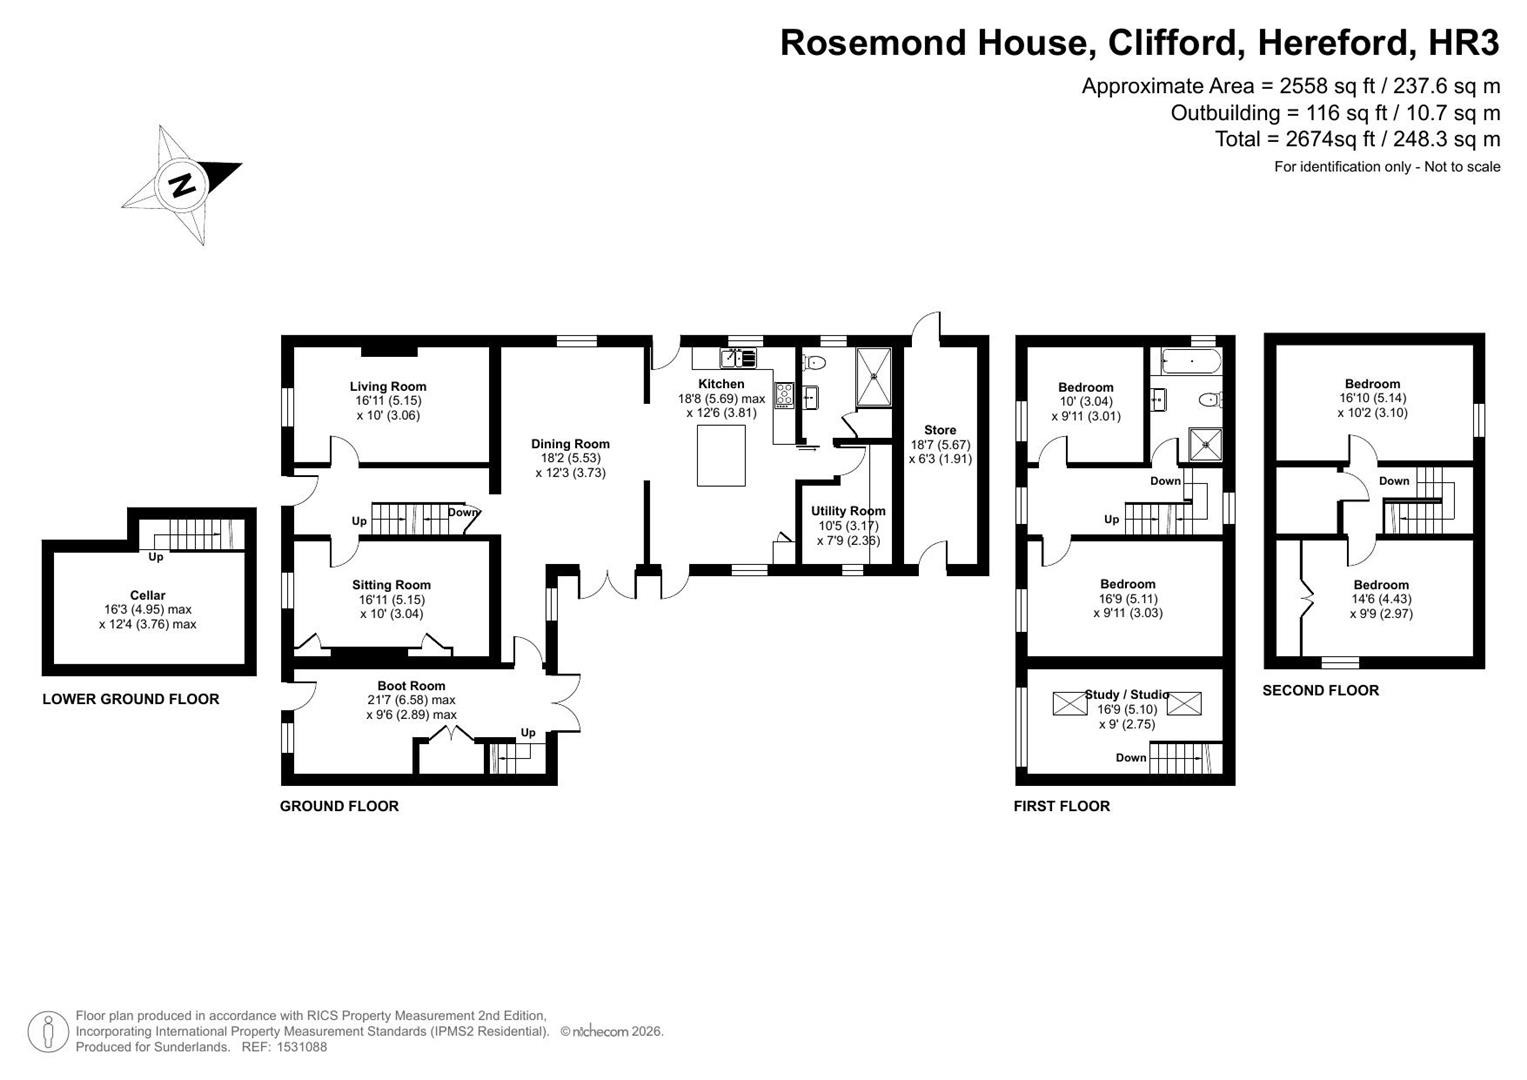
The property is entered through an impressive entrance hall with high ceilings, a flagstone floor and original doors leading to the principal reception rooms.
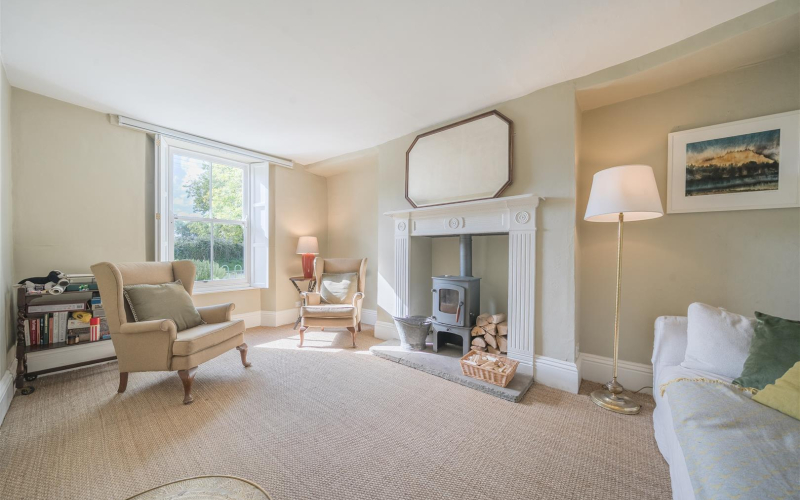
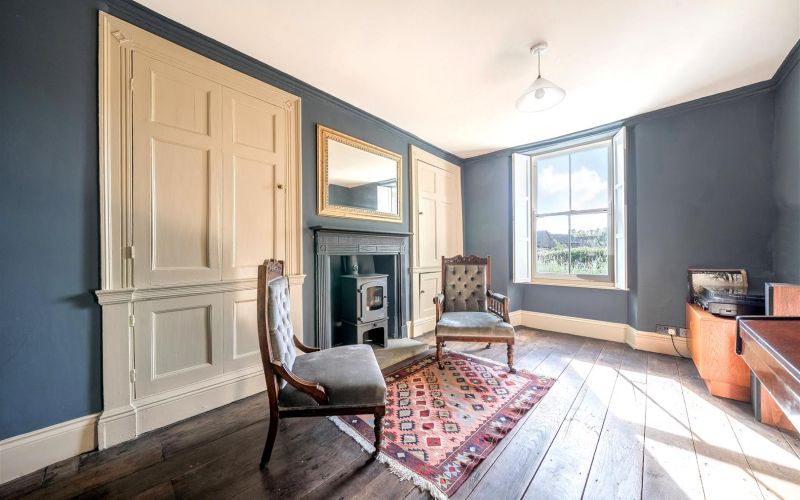
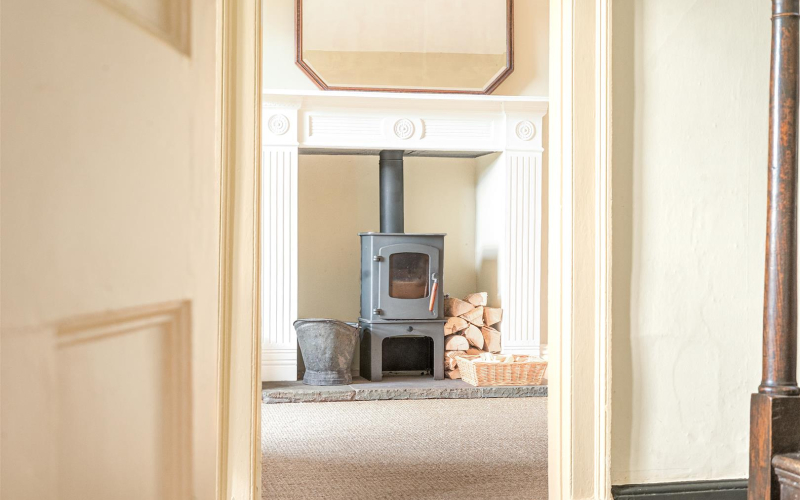
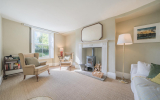
The sitting room and drawing room are both well-proportioned and feature sash windows to the front and wood-burning stoves. The light and airy dining room overlooks the garden and has French windows to the side, together with access to a further entrance.
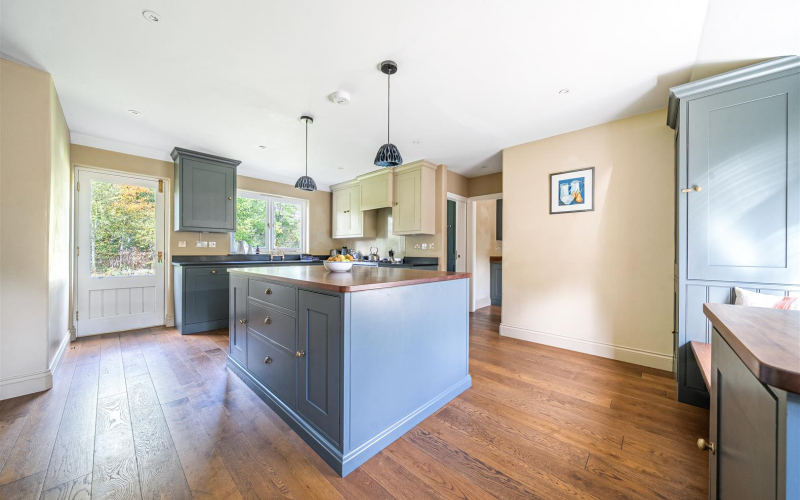
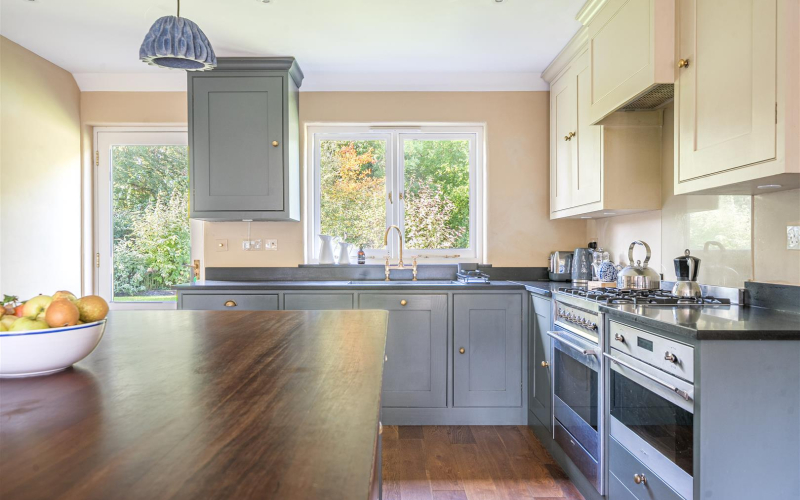
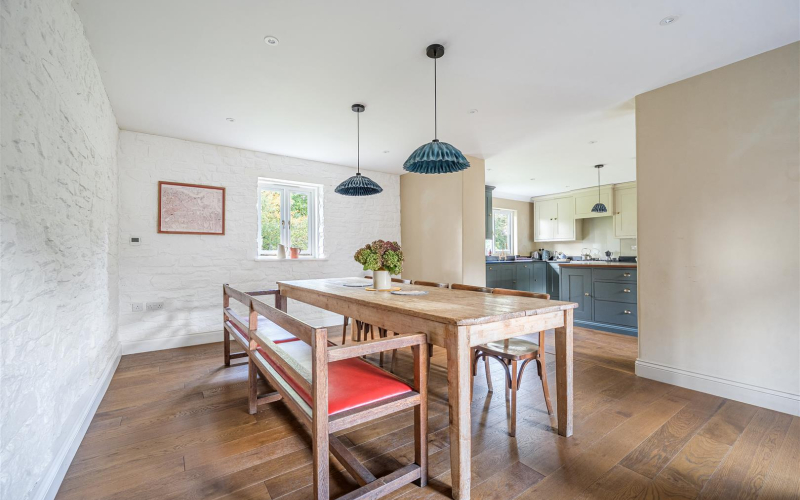
An opening leads through to the well-equipped kitchen, fitted with a central island, a generous range of wall and base units, worktops, integral dishwasher, gas hob and two side-by-side ovens.
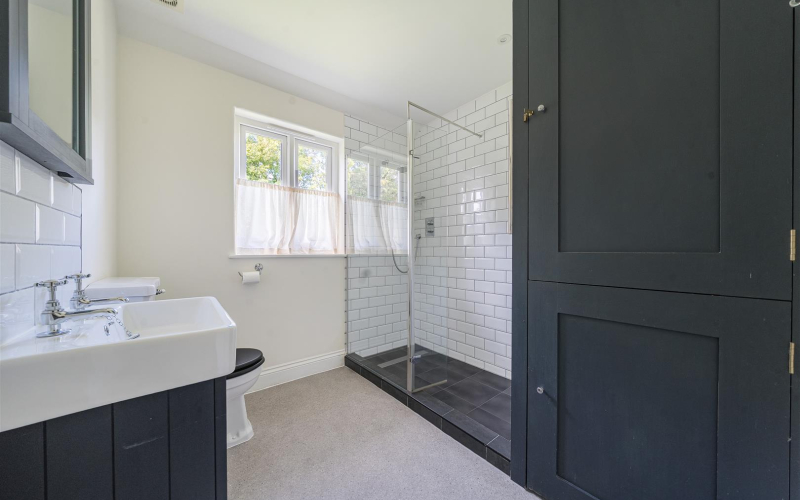
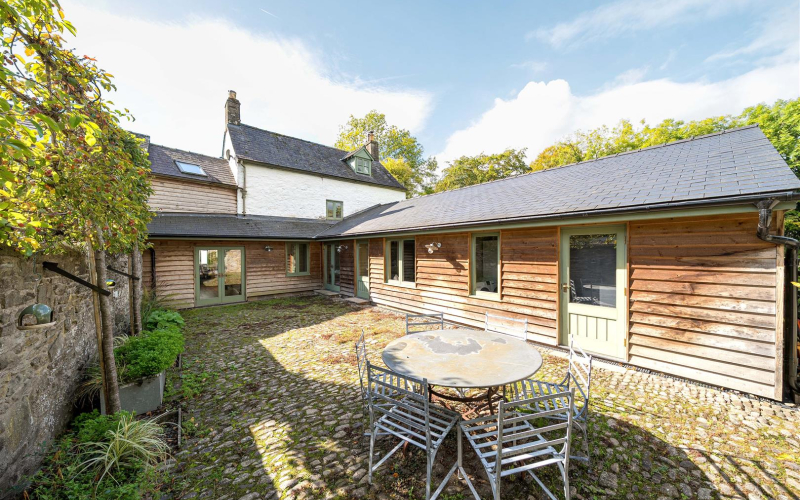
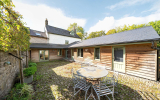
Windows overlook the garden and side, while a door leads to the cobbled courtyard. A useful utility area provides plumbing for a washing machine and space for a tumble dryer, with a downstairs shower room completing the ground floor.
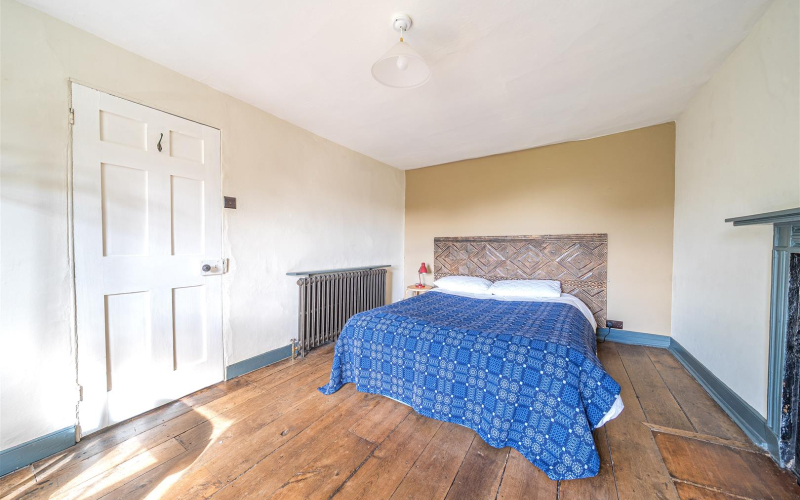
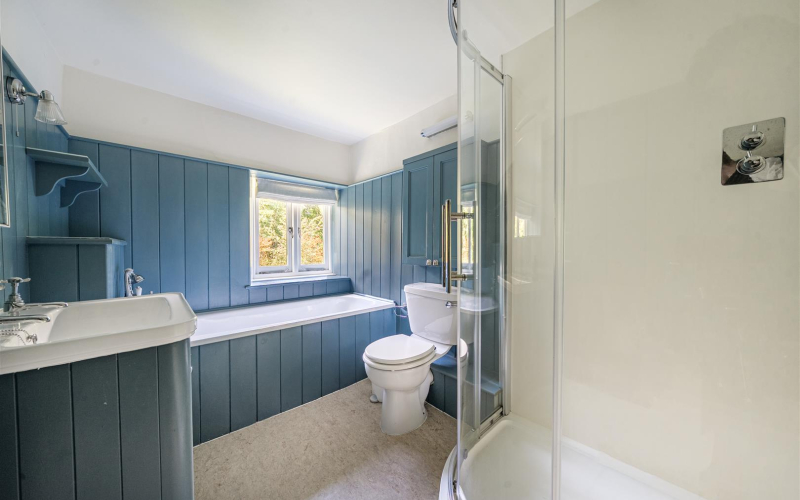
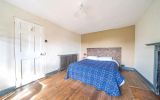
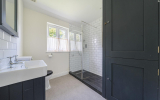
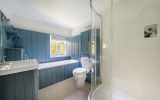
From the main hall, the staircase rises to the first floor, where the principal bedroom, a second bedroom and family bathroom are found. Both bedrooms overlook the front and feature attractive fireplaces. The bathroom has a bath, separate shower, basin and WC, with a window overlooking the garden.
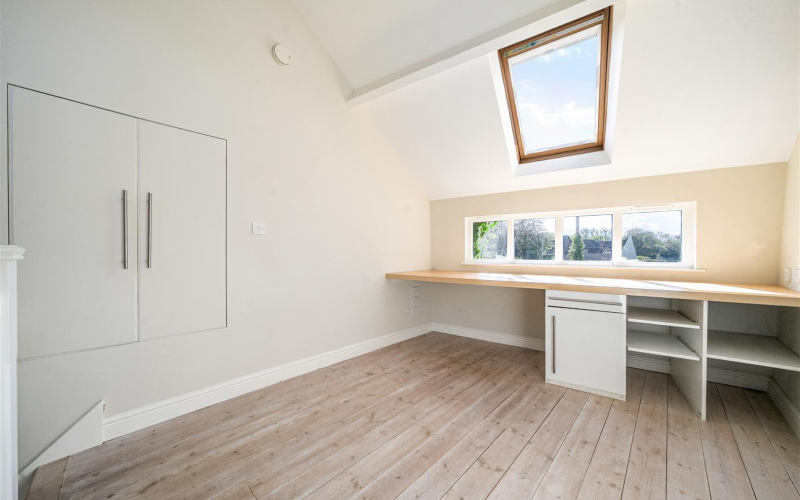
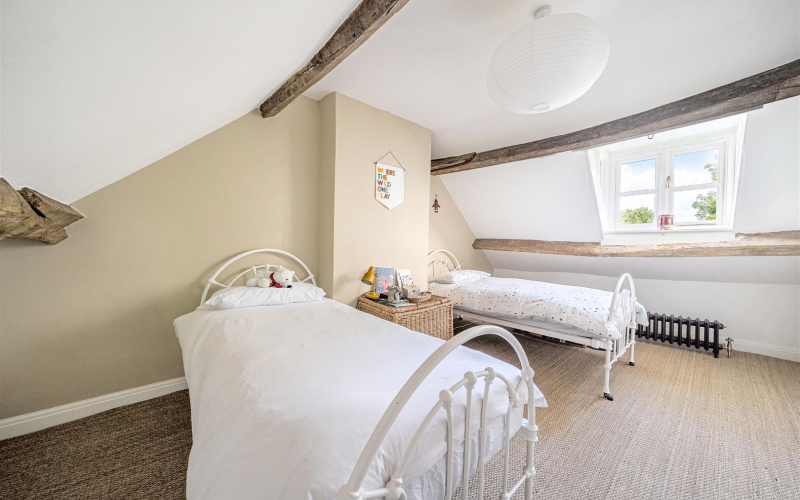
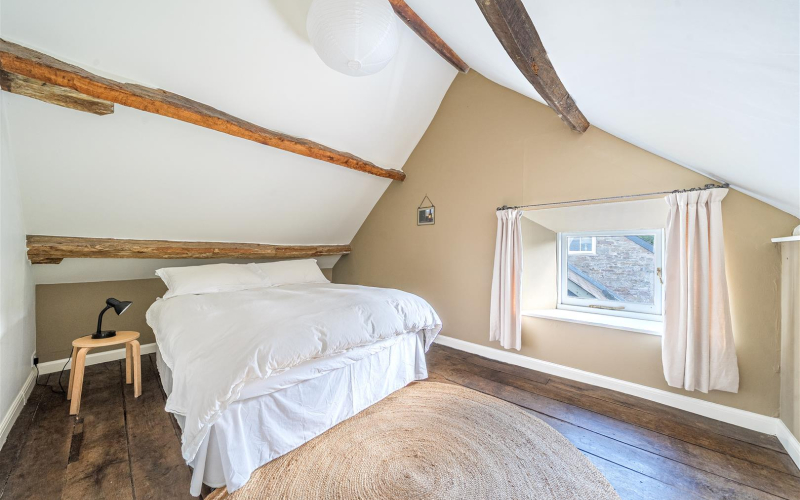
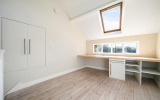
A further staircase leads to the second floor, providing two additional generously proportioned double bedrooms. The property also benefits from a useful cellar, while a separate outside room, currently used as a gym and equipped with power and lighting, offers further versatility.
A second front entrance and boot room also provide potential for creating separate annexe accommodation, subject to the necessary consents.
With its generous accommodation, period character, attractive garden and potential for further flexibility, this is a particularly appealing village home.
The property is approached via a quiet single-track road, with private driveway parking available to the front. Wrought iron railings and a gate lead to the front door, while a pathway continues around the side of the house to the garden.
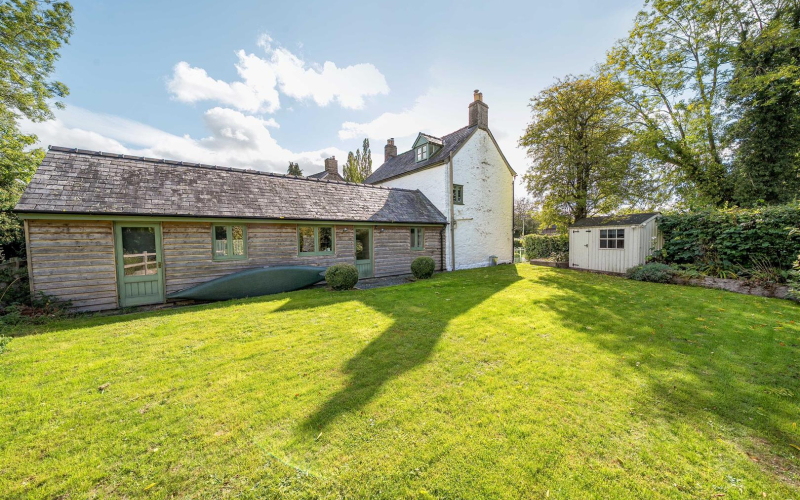
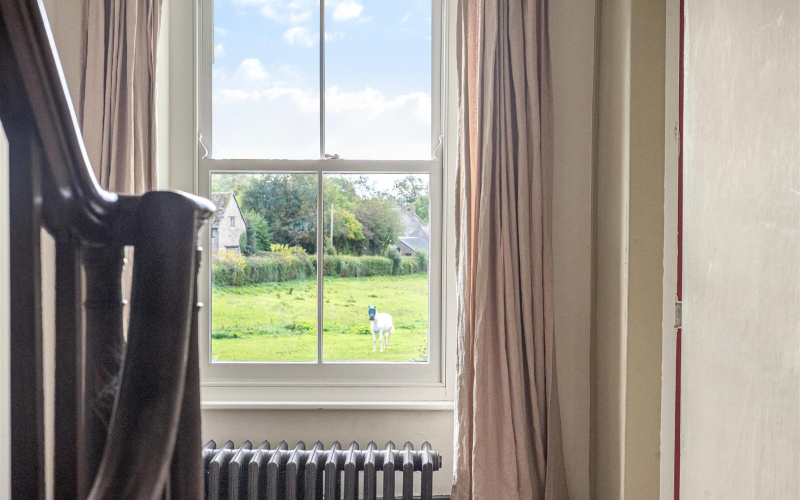
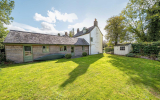
The garden is predominantly laid to a level lawn and enjoys an attractive outlook over the surrounding countryside, with post-and-rail fencing defining the boundary.
A well-stocked floral border provides colour and interest, while a garden shed offers useful storage. An oil tank is discreetly positioned to one side.
A further room with power and lighting, attached to the utility, provides a versatile additional space for a variety of uses.
Mains electricity, mains water and septic tank drainage with underfloor oil-fired central heating.
Please note that the services or service installations have not been tested.
Freehold with vacant possession upon completion.
Viewing & Contact DetailsStrictly by appointment with the agent only.
Office opening hours: Mon-Fri 9.00am-5.00pm.
Sat 9.00am-12 noon.
harry [at] sunderlands.co.uk
Please refer to Ofcom by using the following link:
www.checker.ofcom.org.uk.
Herefordshire County Council Band “F”
DirectionsWhat3words ///rattler.pacemaker.connects
Anti Money Laundering ChecksThe successful purchaser/s will be required to provide sufficient identification to verify their identity in compliance with the Money Laundering Regulations. Please note that a small fee of £15 + VAT per person will be charged to conduct the necessary money laundering checks. This fee is payable at the time of verification and is non-refundable.
NotesFloor Plan for illustrative purposes only, not to scale. All measurements and distances are approximate. The normal enquiries carried out by a purchaser’s Solicitor and the type of inspection undertaken by a purchaser’s Surveyor have not been carried out by the Selling Agents for the purpose of preparation of these particulars. Sunderlands LLP for themselves and for the vendors or lessors of this property, whose in the employment of Sunderlands LLP has any authority to make or give any representation or warranty whatever in relation to this property.
REGISTERED OFFICE:
Offa House,
Hereford.
HR1 2PQ
REGISTERED NO: OC338911