
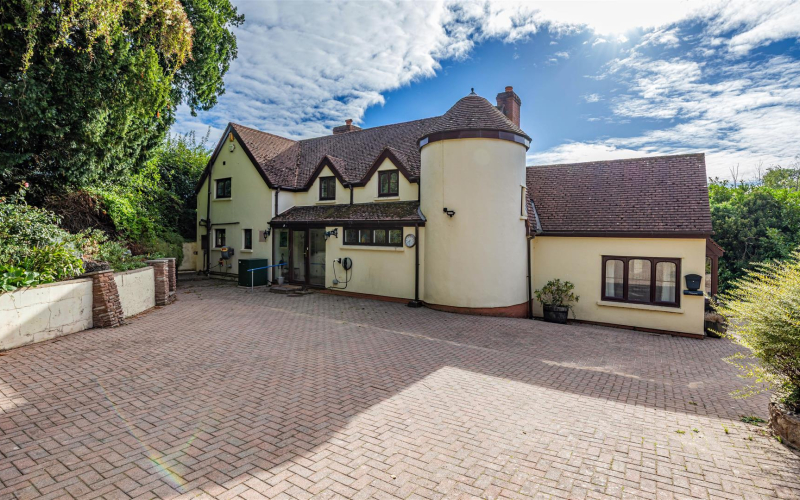
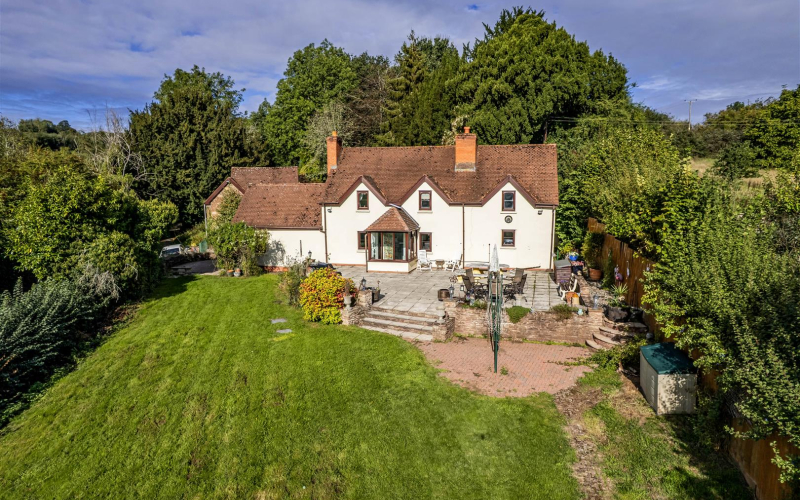
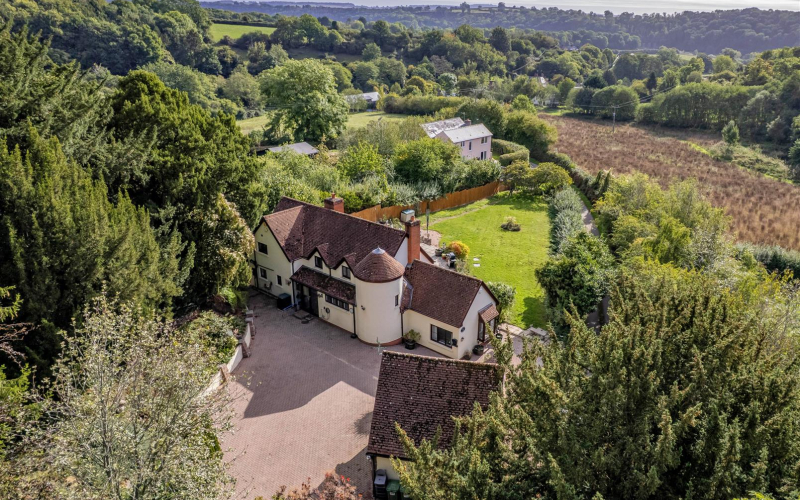
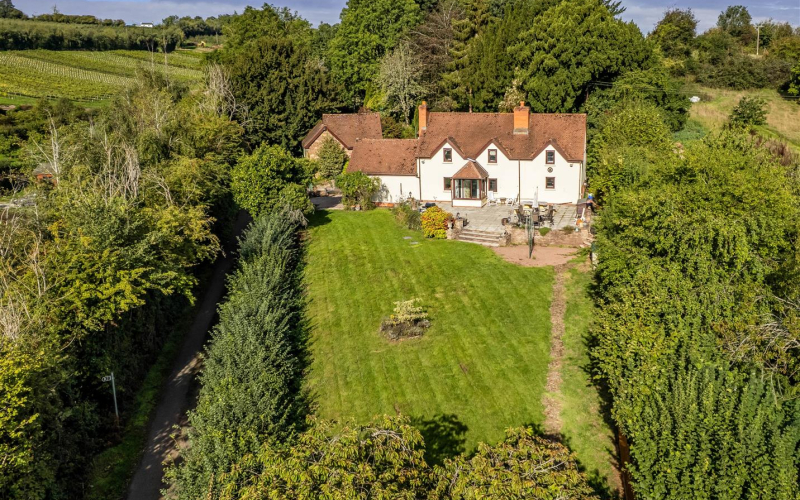
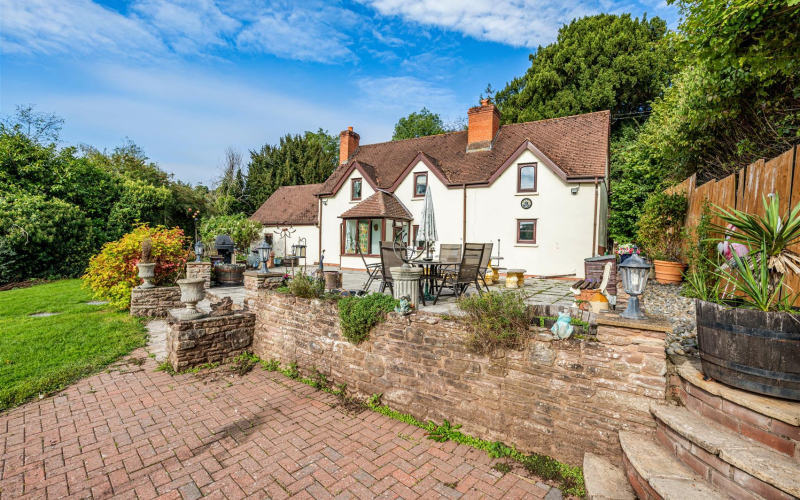
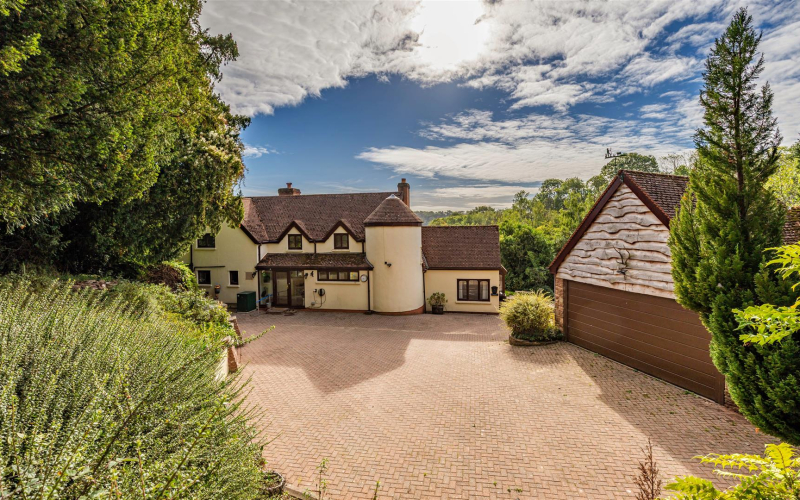
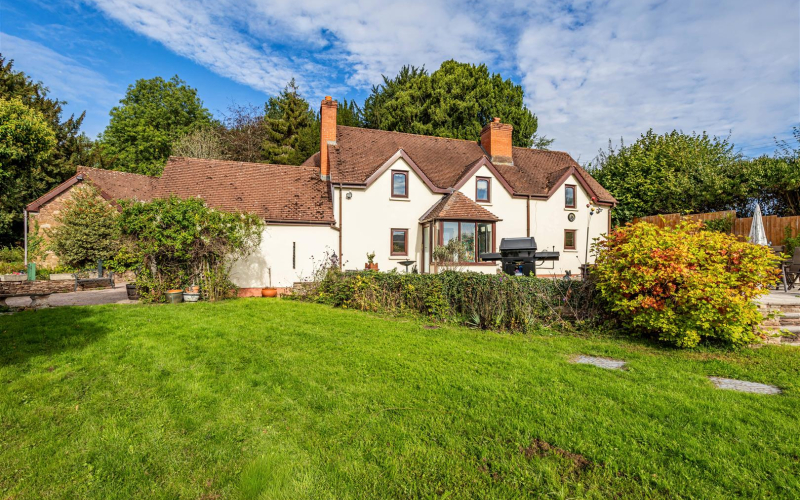
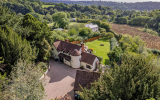
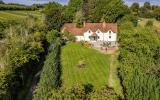
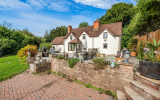
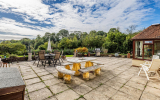
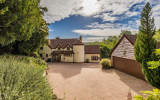
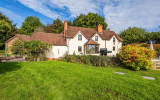



A charming and characterful three-bedroom property, beautifully positioned in the idyllic rural setting of Carey, Hereford. Throughout the property, a wealth of original exposed beams adds warmth, character and a strong sense of the home’s history, creating an inviting blend of traditional charm and comfortable living. Set within a generous plot extending to approximately 1.25 acres, the property enjoys an attractive combination of formal gardens and private woodland, creating a wonderful countryside setting. The accommodation is further complemented by a garage with adjoining workshop, while the grounds enjoy far-reaching views across the surrounding countryside. Despite its peaceful location, the property is conveniently situated within a short walk of a popular local public house, further adding to its appeal. Offering an abundance of character, generous grounds and an enviable rural position, this delightful home presents a rare opportunity in a highly attractive Herefordshire setting. Viewing is highly recommended to fully appreciate all that the property has to offer.
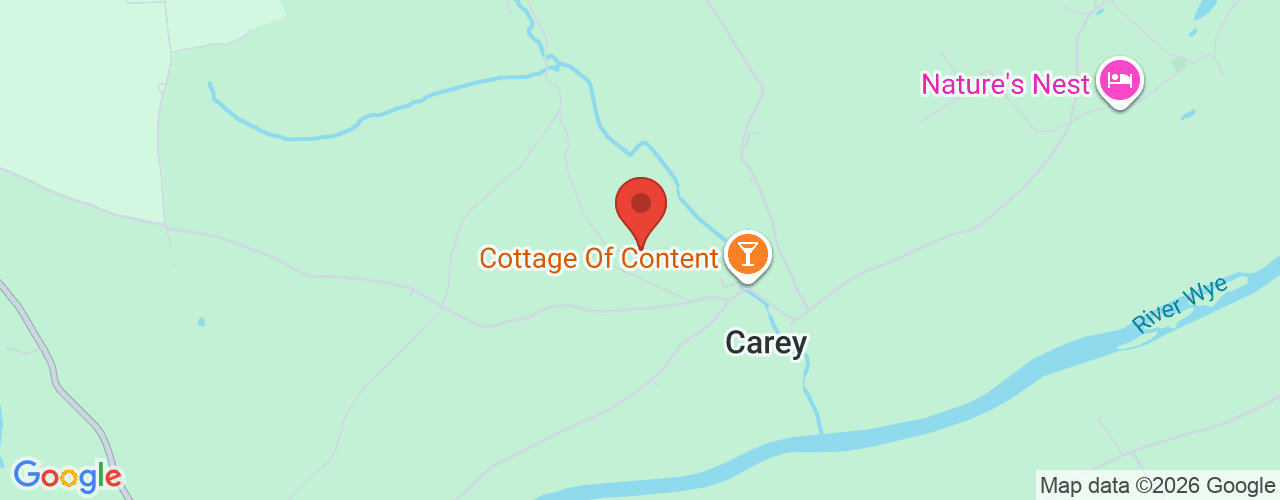
LocationCarey is a small rural hamlet set amidst the attractive Herefordshire countryside, offering a peaceful setting whilst remaining well placed for access to nearby towns and amenities. The cathedral city of Hereford is approximately 10 miles away, providing an extensive range of shopping, leisure and educational facilities, together with a mainline railway station. The popular market town of Ross-on-Wye is approximately 8.5 miles distant, with its independent shops, cafés and everyday amenities, whilst Gloucester lies approximately 25 miles away. The surrounding countryside offers an abundance of walking and outdoor pursuits, making Carey an appealing location for those seeking a rural lifestyle without being overly isolated.
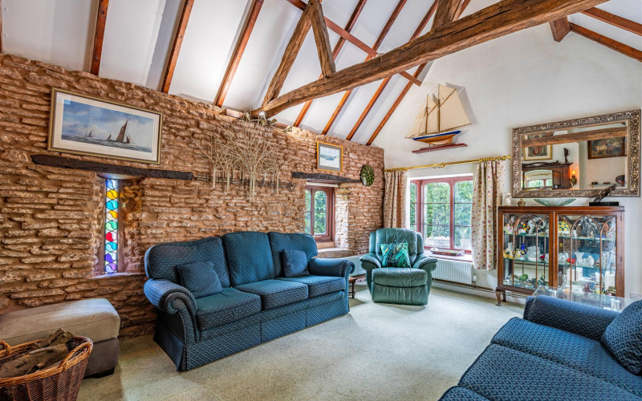
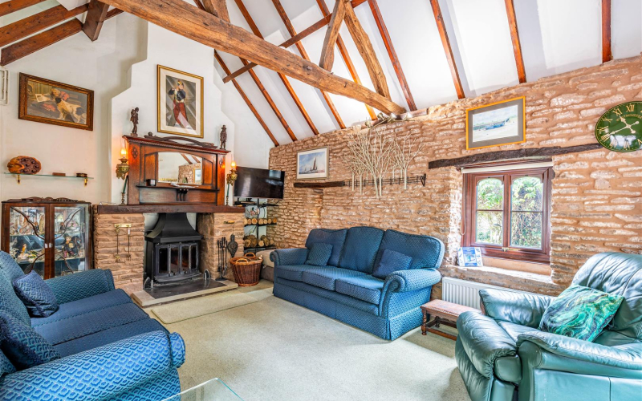
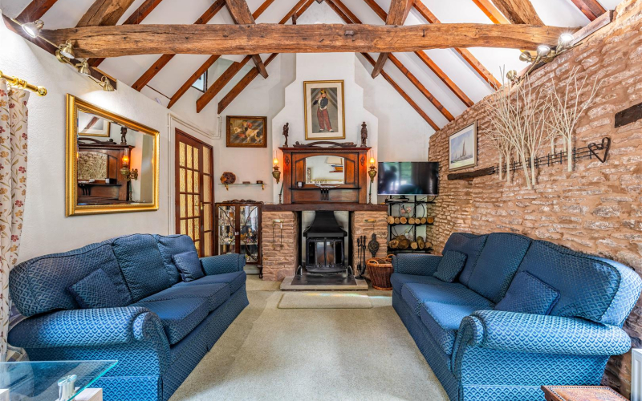
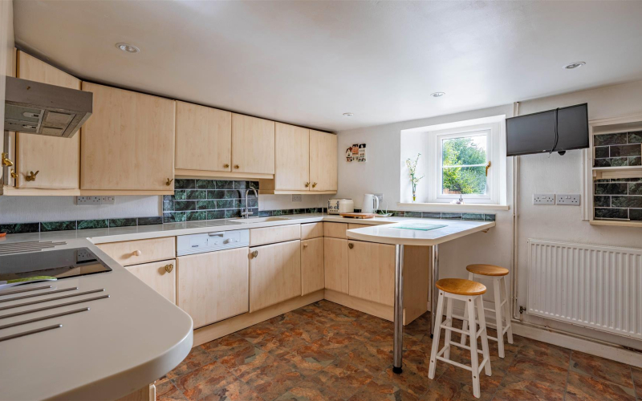
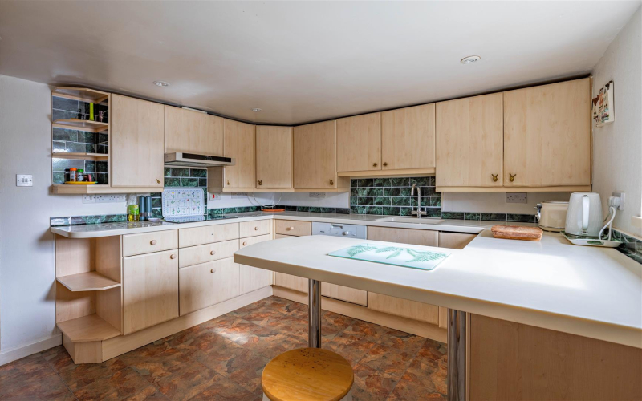
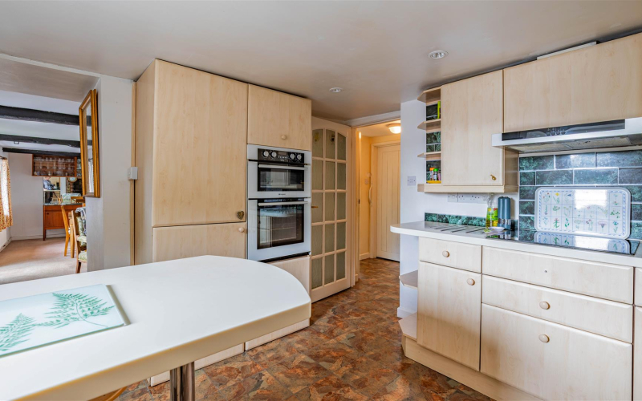
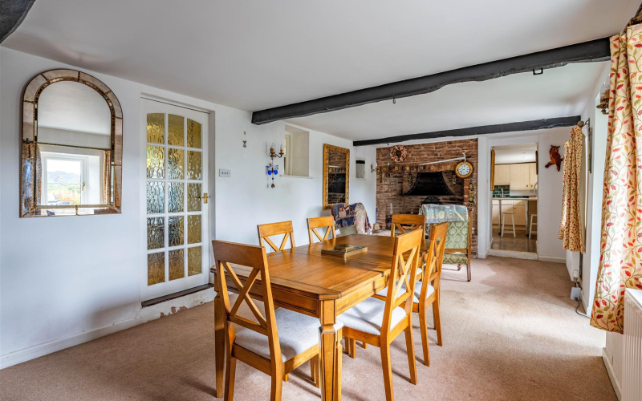
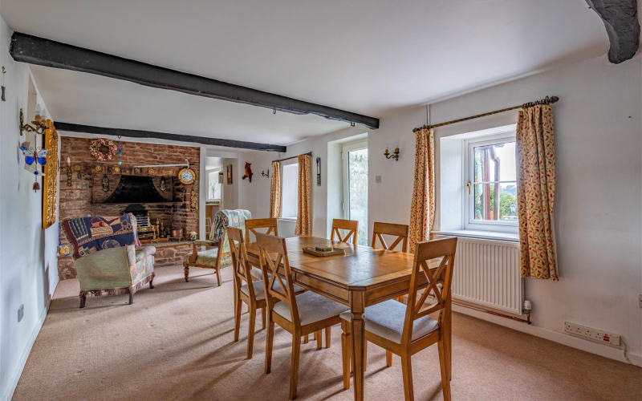
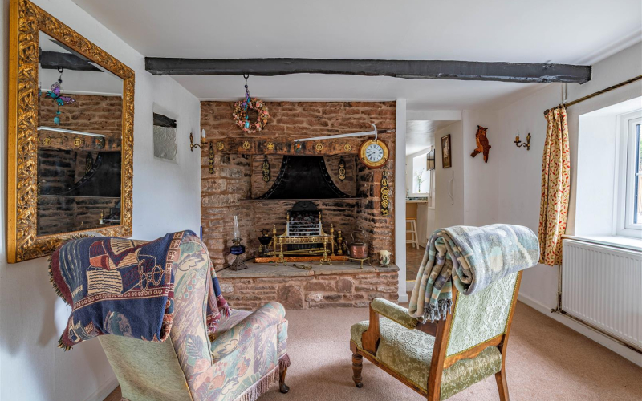
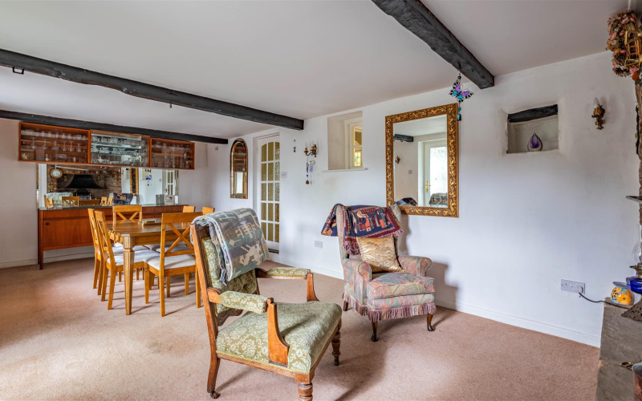
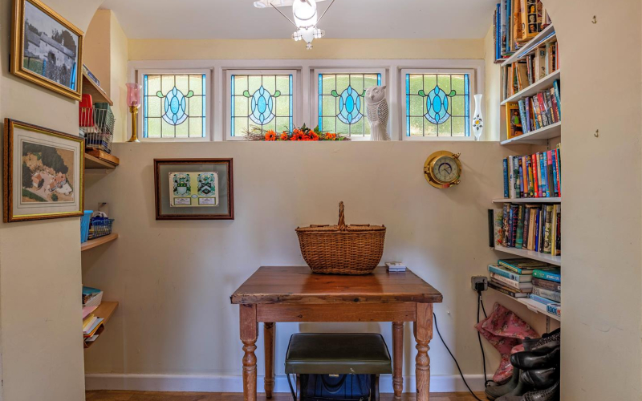
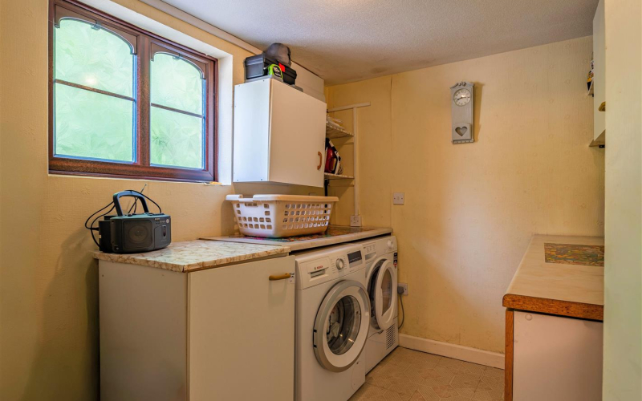
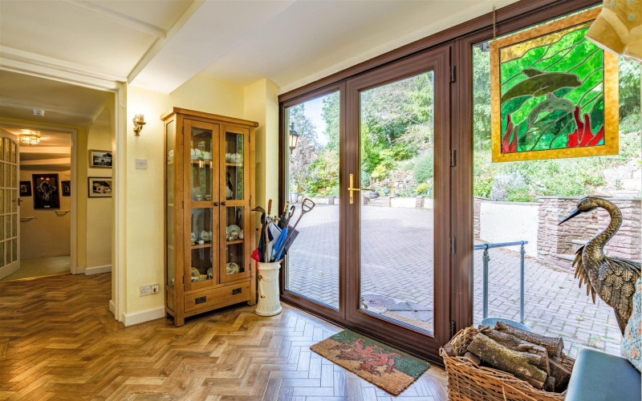
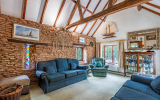
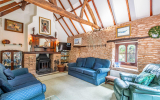
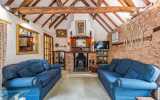
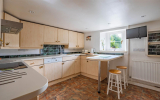
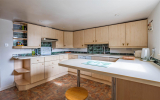
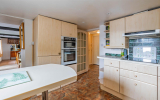
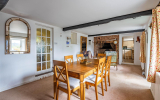
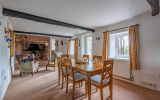
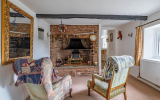
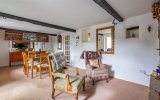
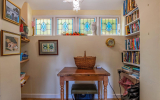
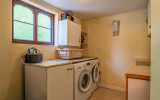
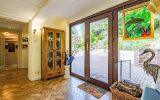
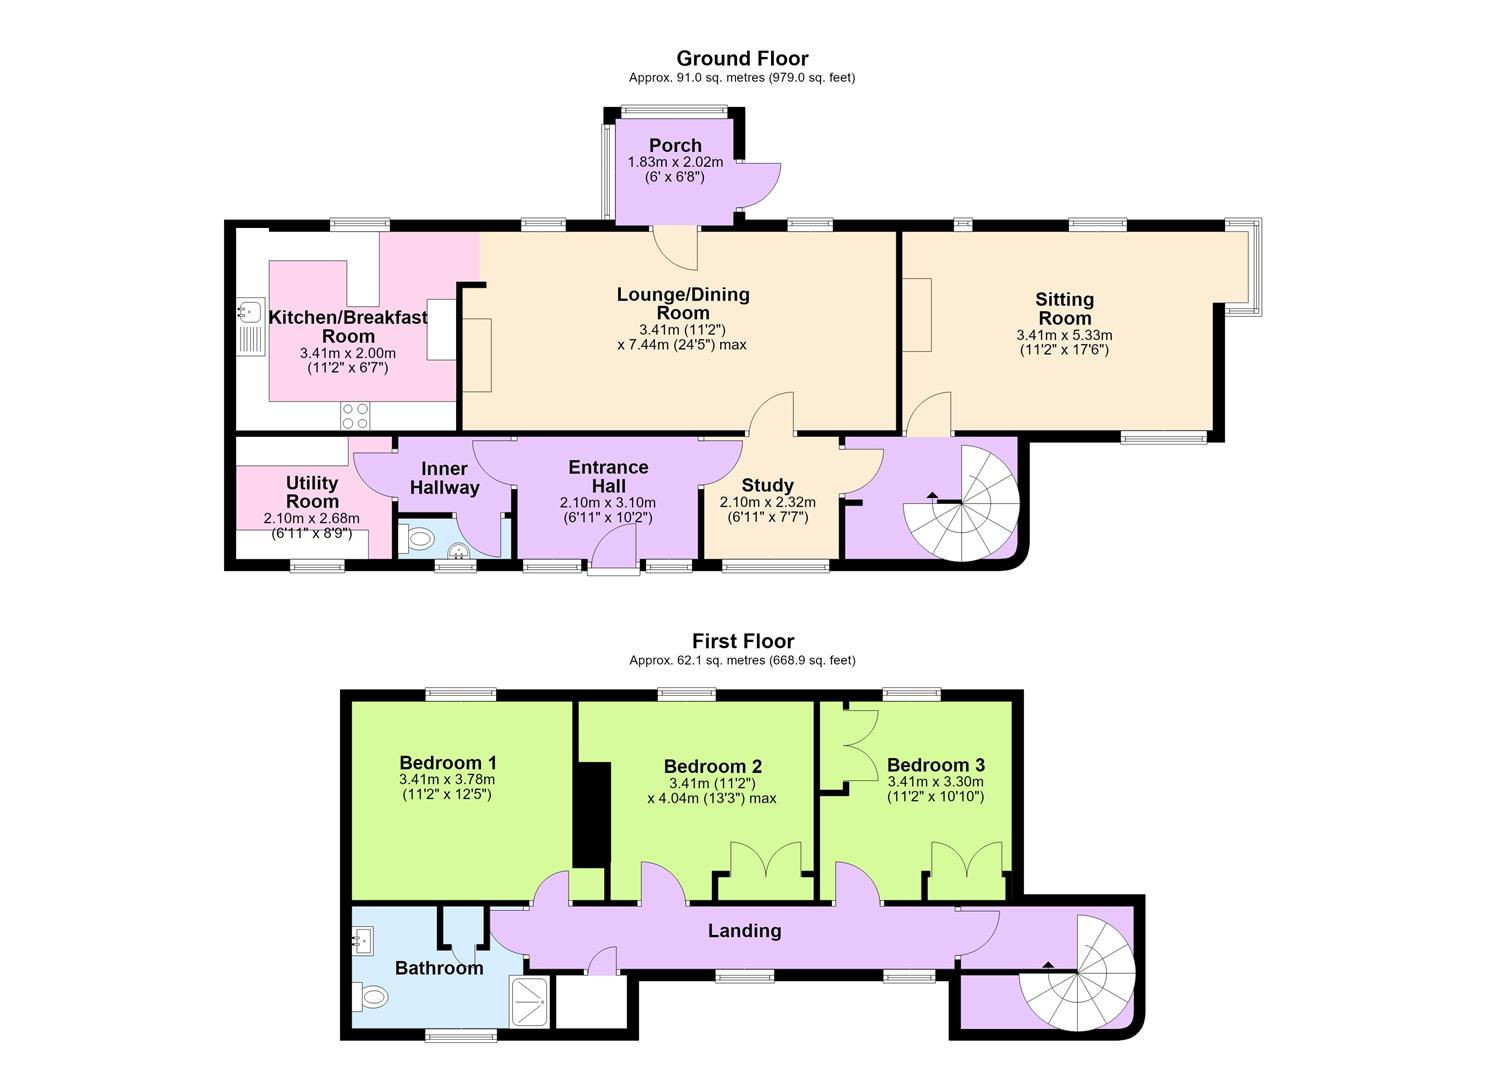
AccommodationGround floorUpon entering the property, you are greeted by a welcoming entrance hall, providing a practical space for removing shoes and hanging coats before continuing into the main accommodation. Just off the entrance hall is a useful study area, ideal for those looking to work from home or as a quiet space for reading and study. The kitchen/breakfast room is fitted with a range of matching wall and base units, complemented by integrated appliances including a fridge/freezer, dishwasher, oven and hob, together with a sink and drainer. There is ample space for a breakfast bar, creating a sociable and practical everyday living space. Adjoining the kitchen is a useful utility room, providing further matching storage units and additional space for white goods. Leading from the inner hallway is a conveniently positioned downstairs cloakroom, fitted with a wash hand basin and low-level WC. At the heart of the home is the generous lounge/dining room, a wonderfully versatile space with plenty of room for both comfortable seating and a substantial dining table. A feature stone fireplace with an inset electric fire provides an attractive focal point, while the room is flooded with natural light. A door leads into the front porch, which in turn provides direct access to the front garden and patio. One of the real highlights of the ground floor is the characterful sitting room. Full of warmth and charm, the room features exposed stone walling and timbers, together with three sets of windows allowing plenty of natural light. A substantial stone fireplace surround housing a wood-burning stove forms the centrepiece of the room, creating a cosy and inviting space from which to relax and enjoy the property's countryside setting.
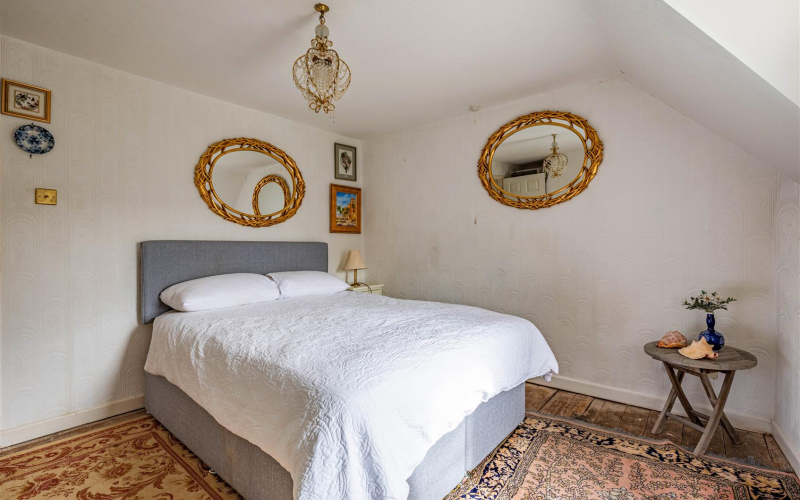
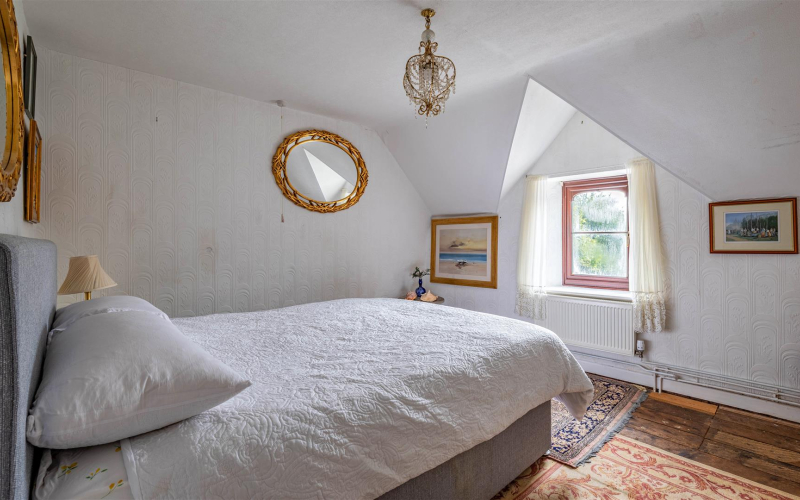
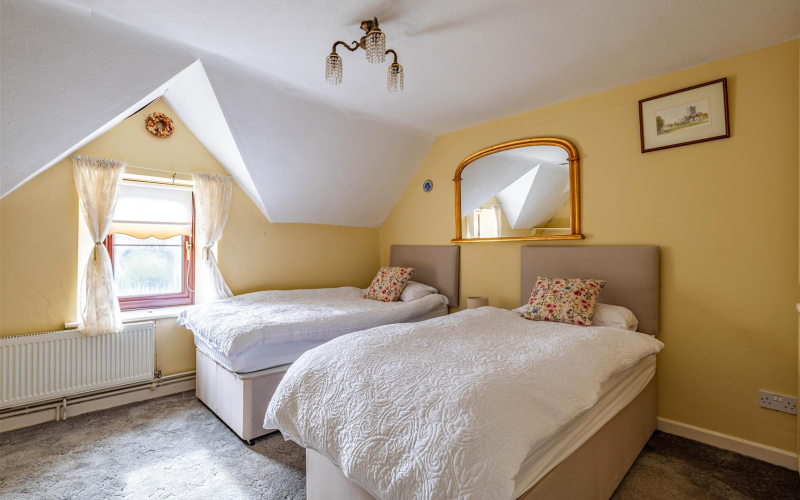
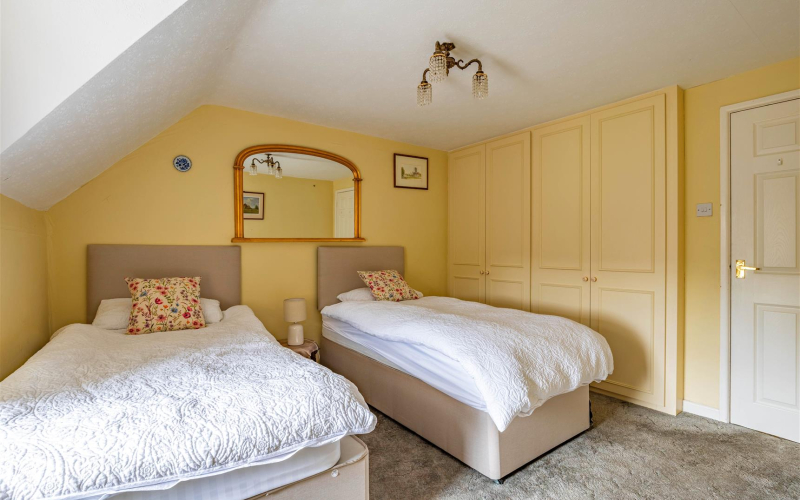
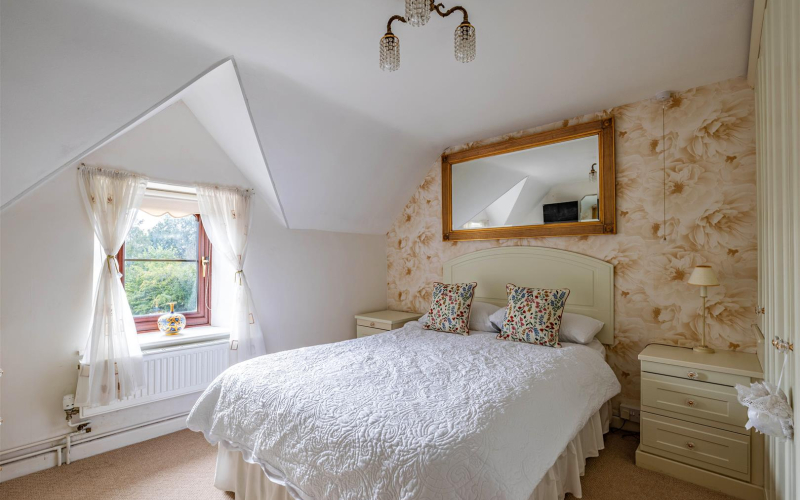
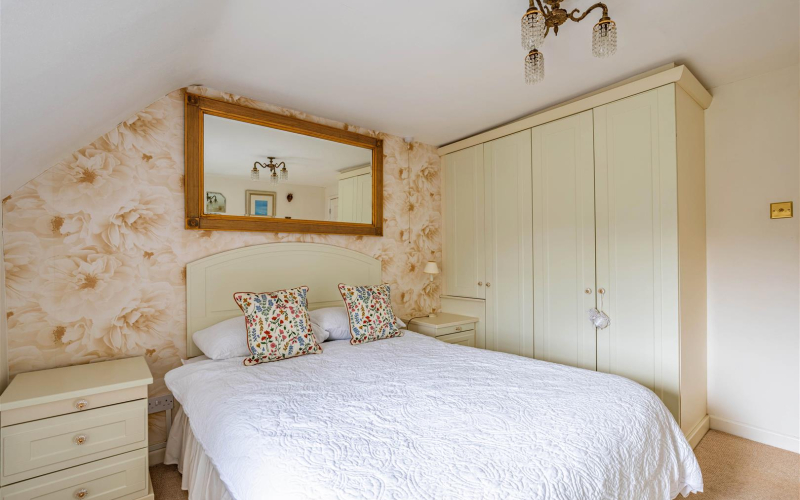
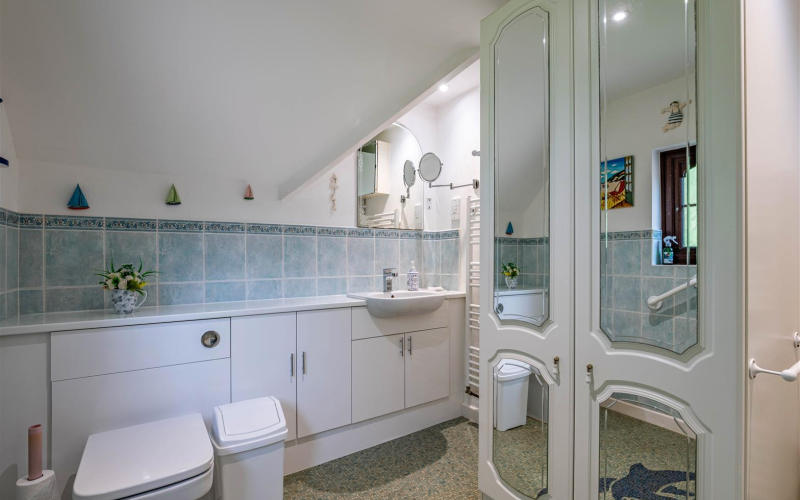
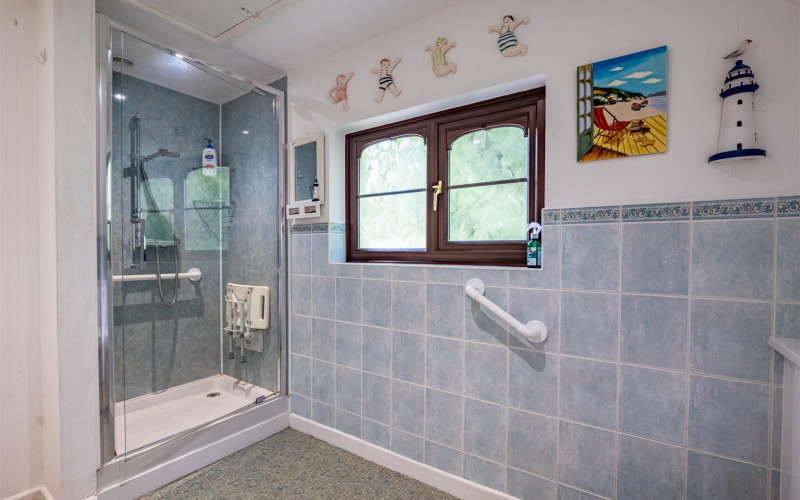
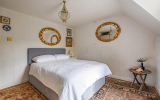
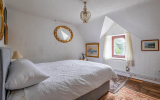
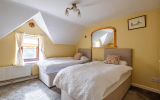
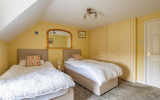
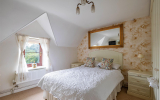
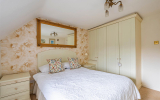
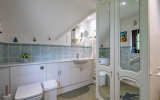
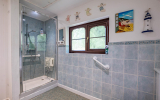
First floorFrom the inner hallway, a characterful turret staircase rises to the first-floor landing and the property's three bedrooms and family bathroom. All three bedrooms are generous doubles, each enjoying front-facing windows that take full advantage of the far-reaching views across the surrounding Herefordshire countryside. Bedrooms two and three also benefit from useful built-in wardrobes, providing excellent storage while maximising the available floor space. Completing the first-floor accommodation is the family bathroom, fitted with a three-piece suite comprising a shower cubicle, wash hand basin and low-level WC. A useful airing cupboard provides additional storage.
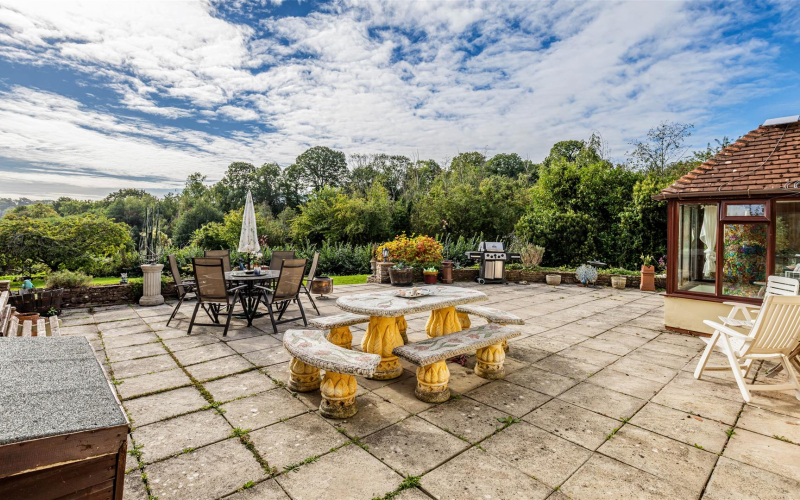
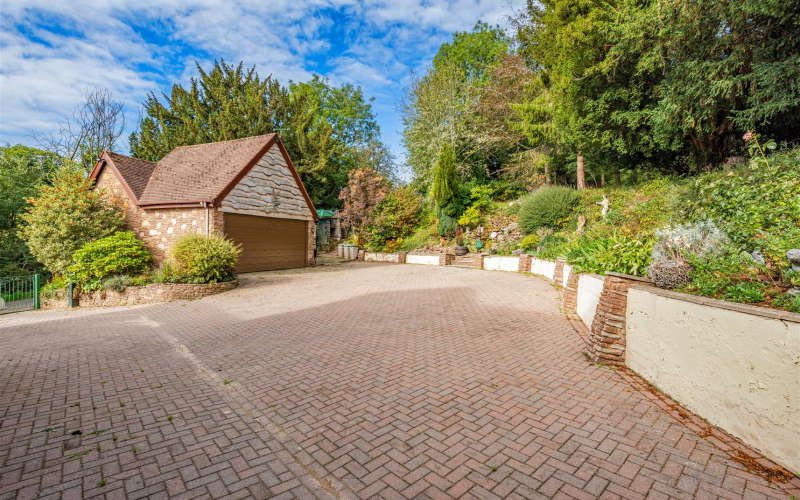
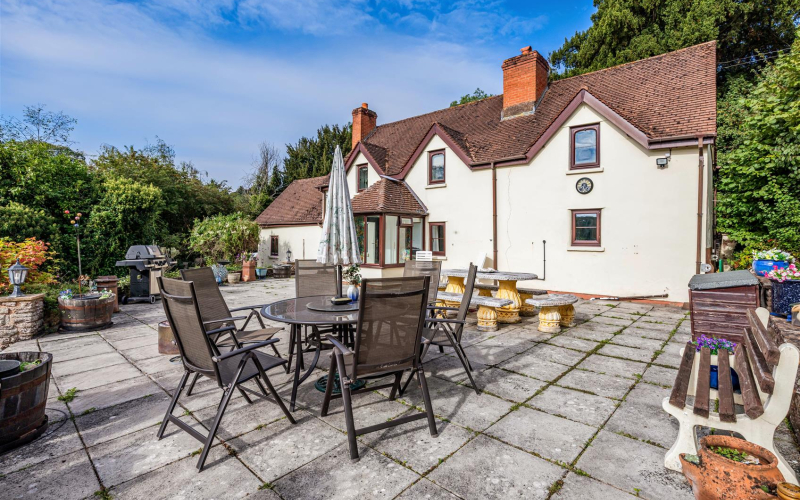
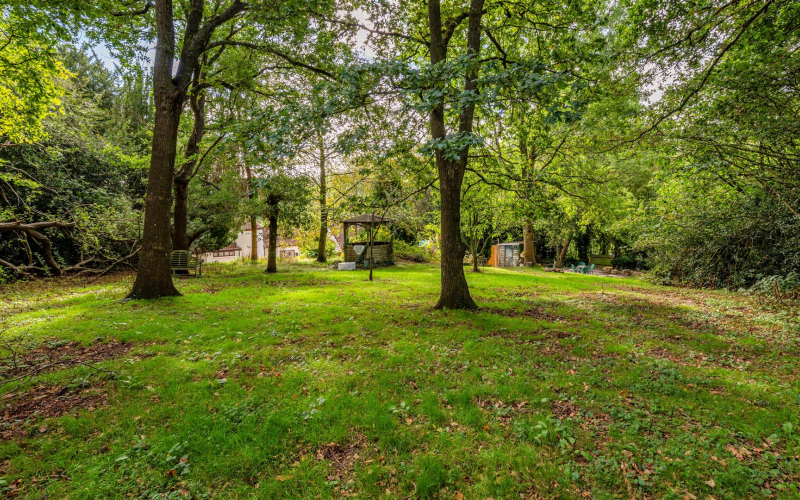
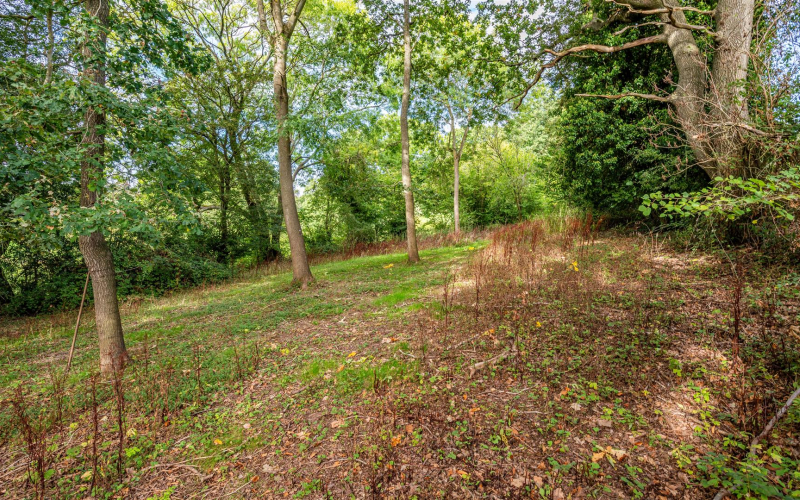
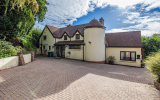
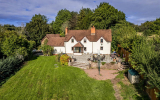
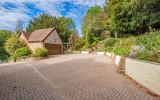
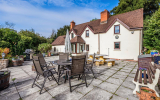
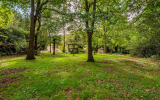
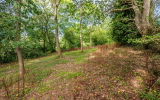
OutsideThe property is approached via a paved driveway, providing ample off-road parking for numerous vehicles and giving convenient access to both the main house and the garage/workshop. To the front of the property is a generous patio area, perfectly positioned to take advantage of the far-reaching countryside views. Offering plenty of space for outdoor seating and entertaining, this is an ideal spot to relax and enjoy the peace and tranquillity of the property's rural surroundings. The remainder of the front garden is predominantly laid to lawn and enclosed by a combination of mature hedging and fencing. To the rear lies a particularly delightful area of private woodland, creating a wonderful natural extension to the gardens. Meandering through the woodland are various seating areas, complemented by an abundance of established trees, colourful planting and flowers. There are also a number of useful storage units, together with rope swings and plenty of space for children to explore, play and enjoy countless outdoor adventures. Altogether, the grounds provide an exceptional setting for the property, combining attractive formal gardens, entertaining spaces and enchanting woodland within its generous plot.
Garage and workshopThe accommodation is further complemented by a substantial two-storey garage with adjoining workshop, both benefiting from water and electricity. The size, layout and configuration of the garage offer exciting potential for a variety of future uses, including possible conversion into an annexe, guest accommodation or secondary dwelling, subject to the necessary planning permissions and consents. There is also space within the grounds that could potentially allow for the creation of a separate driveway to serve this area, further enhancing its versatility.
ServicesWe understand mains water and elecitric are connected to the property.
Oil fired central heating.
Private drainage.
Herefordshire Council tax band - F
TenureFreehold.
Anti-money launderingThe purchaser will be required to provide sufficient identification to verify their identity to comply with anti money laundering regulations. Please note that a fee of £18 (inclusive of VAT) per person will be charged to conduct the necessary anti money laundering checks. This fee is payable at the time of verification and is non-refundable.
DirectionsProceed south out of Hereford along Ross Road and, at the second set of traffic lights, turn left onto Holme Lacy Road. At the mini-roundabout, take the third exit onto Hoarwithy Road and continue towards the village of Little Dewchurch. Continue through Little Dewchurch and, upon leaving the village, take the left-hand turning. Follow this road for approximately 1.6 miles before turning left onto the lane signposted towards the hamlet of Carey and The Cottage of Content. Immediately before reaching The Cottage of Content, turn left and continue up the lane. Yew Tree Cottage will then be found on the right-hand side.